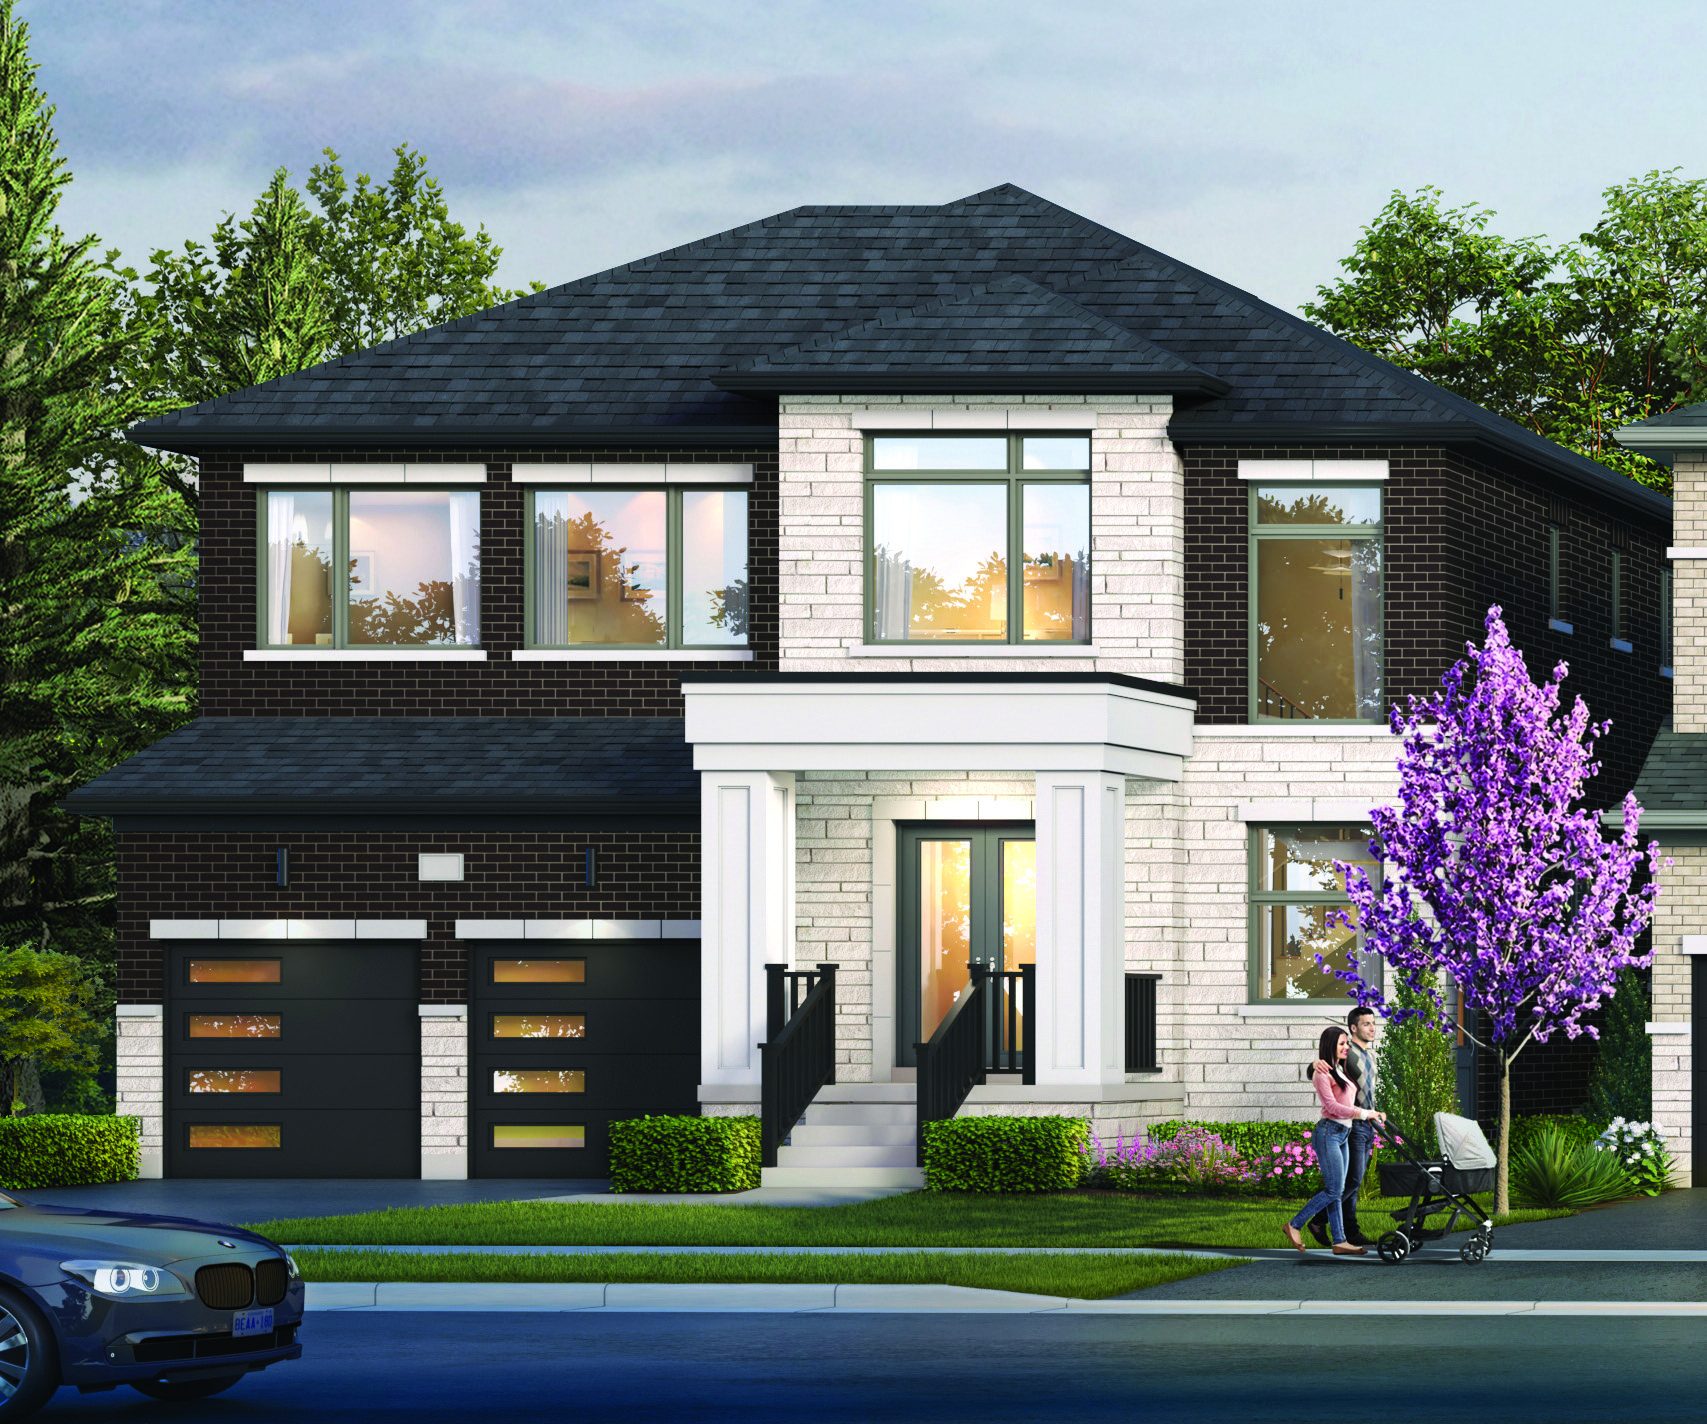
7 Richmond Park Drive
The largest home in the collection — a custom build with a three-car tandem garage and a portico entrance the subdivisions can't match.
The flagship of the collection — 3,608 square feet of genuinely custom construction.
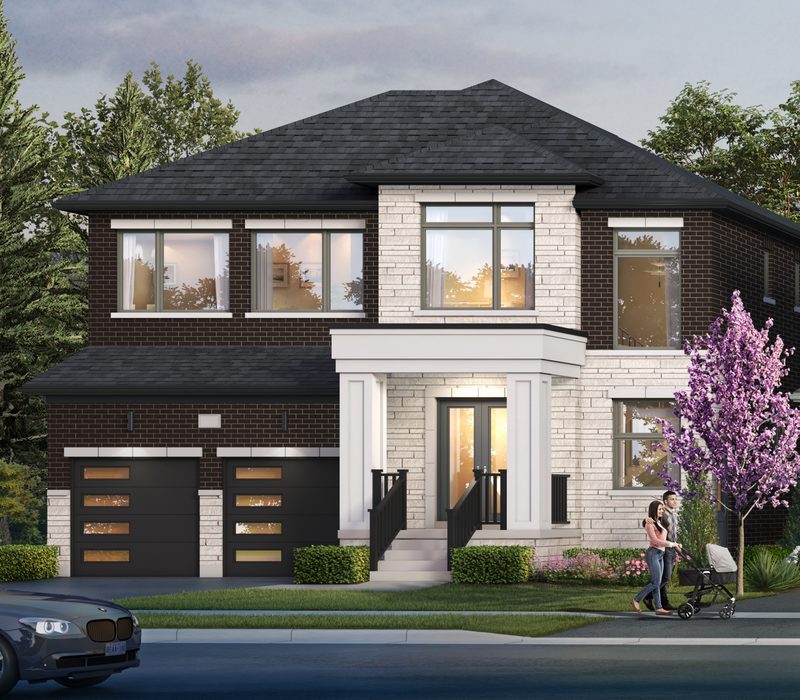
The Claredon is the largest of the four custom homes on Richmond Park Drive, and the one that shows off what a custom builder can do when nobody is watching the margin. A full-height stone portico. A kitchen, breakfast and family room that run the entire nineteen-foot depth of the plan. A garage that swallows three cars — thirty-seven feet deep, a spec you will not find in any production catalogue in Keswick.
Like every home in the collection, the quality is structural before it's cosmetic: engineered TJI joists on twelve-inch centres, six-inch hardwood glued and nailed to stay silent for decades, ten-foot main-floor ceilings over nine-foot second-floor and basement heights. Upstairs, every bedroom reaches an ensuite, and a loft adds the flex space production plans always leave out.
And because it's brand new, The Claredon qualifies for the enhanced federal and Ontario GST/HST relief — custom quality, move-in ready, with a tax advantage resale homes can never offer.
Built the way builders won't.
The upgrades that matter aren't the ones you see on the listing — they're in the framing, the floors, and the systems that make a home feel custom for the next thirty years.
Three-car tandem garage
Thirty-seven feet deep — room for three cars, or two plus a workshop, trailer, or boat. No production builder in Keswick offers this footprint.
Superior framing
Engineered TJI floor joists on tighter 12-inch centres — a stiffer, quieter, stronger structure than the 16-to-18-inch spacing production builders use.
Glued & nailed 6-inch hardwood
Wide 6-inch plank hardwood, both glued and nailed down — not the nailed-only install you get from a production builder. A floor that stays flat and silent for decades.
Custom everything — including the paint
Finishes, fixtures, tile, cabinetry and wall colours were all chosen, not defaulted. Nothing here is a builder's standard package.
An ensuite for every bedroom
Every bedroom upstairs reaches a full ensuite — primary, shared, and a third full bath — plus an upper-level laundry where it actually belongs.
The loft
A flex mezzanine that production plans never include — office, library, playroom, or a future fifth-bedroom conversion.
Pot lights throughout
Recessed lighting comes standard in every principal room — a finish production builders bill by the fixture.
Premium finishes, included
Large-format tile, 8-foot interior doors, heated ensuite floors, smart-home pre-wiring and a premium appliance package — included, not upsold.
Walk every floor before you visit.
Three finished levels over a nine-foot basement, anchored by a 37-foot tandem garage. Tap any plan to enlarge it, or download the full architectural brochure.
Ground level
Ten-foot ceilings · coffered dining room · full-depth kitchen span
- Family room14′0″ × 19′0″
- KitchenPantry · full-depth run10′2″ × 19′0″
- Breakfast9′10″ × 19′0″
- Dining roomCoffered ceiling15′0″ × 11′0″
- Living room19′5″ × 10′0″
- Garage3-car tandem19′4″ × 37′4″
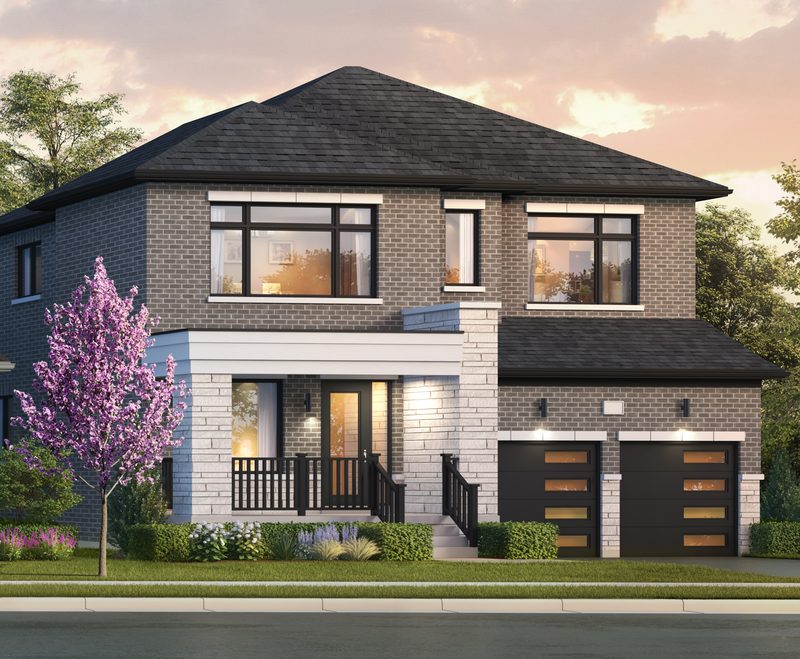
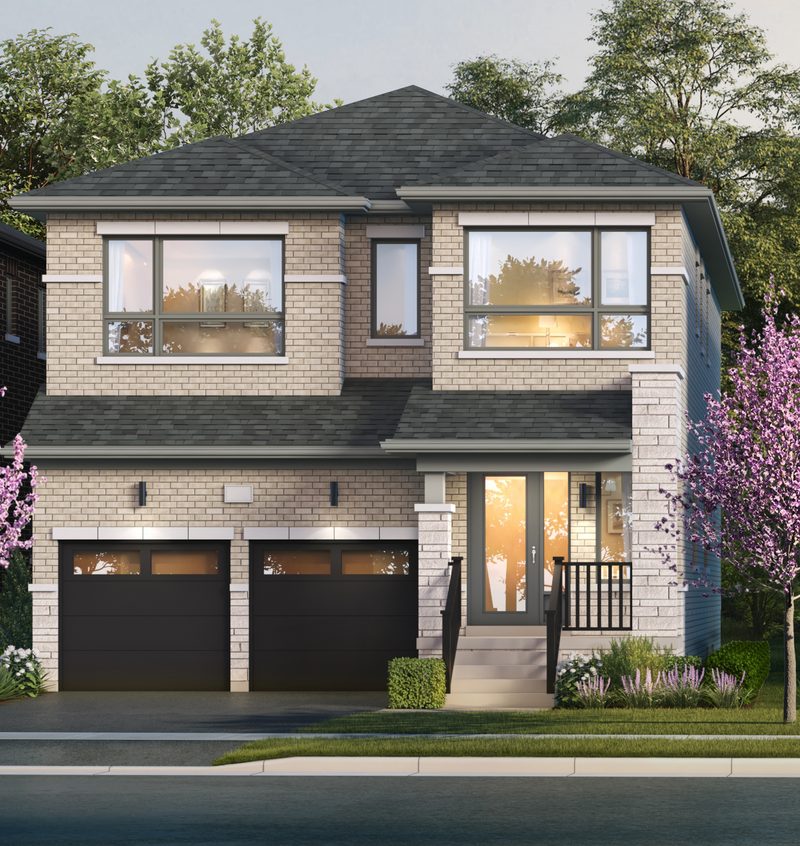
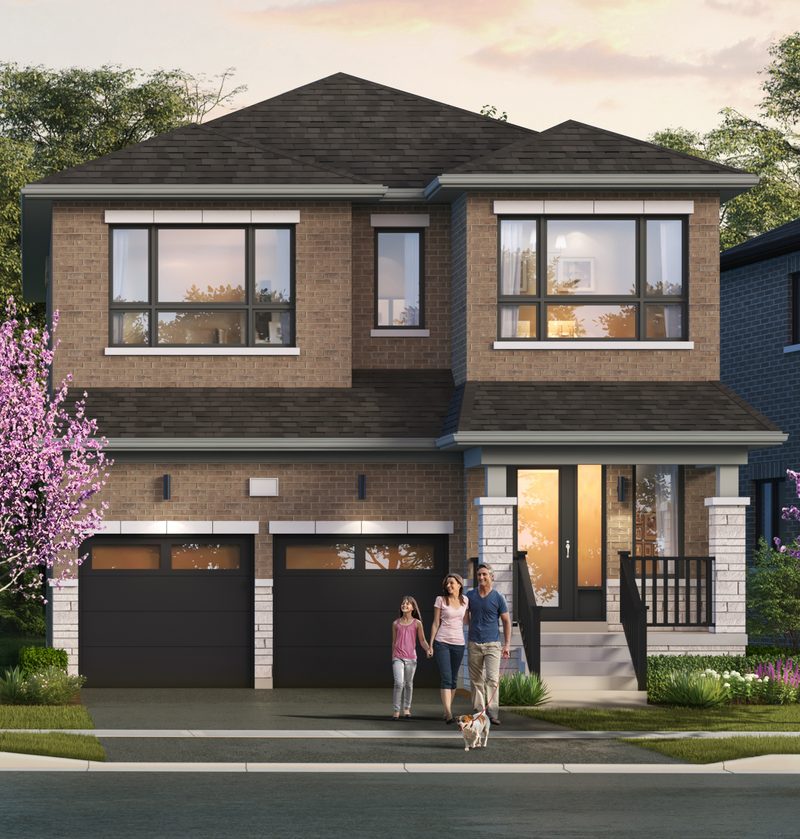
Four custom homes. One quiet street. No two alike.
7 Richmond Park Drive is one of just four custom builds in the Richmond Park Collection — each on a lot more than 200 feet deep, each finished to the same standard.
See the craftsmanship in motion.
A cinematic property film and a “custom vs. builder” walkthrough series will live here.
What you literally can't get next door.
We spec'd this collection against comparable new builds from three local production builders. The greens are standard at 7 Richmond Park. The dollar figures are what you'd pay to add them elsewhere — if they're even available.
Builder names withheld. Pricing, lot sizes, and upgrade costs are based on on-site visits to comparable Keswick sales offices and are illustrative — confirm specifics with your sales representative.
In builder upgrades — included here.
Add up what the other builders charge for the same finishes and you're well past a hundred thousand dollars in extras. At 7 Richmond Park, they're simply part of the home — on a lot nearly twice as deep, at a better price.
A move-in-ready custom home that still qualifies.
To capture the enhanced GST/HST rebate, buyers are normally told to buy preconstruction and wait two to three years for a build. The Claredon is the exception: a brand-new, custom-built home that's finished and ready now — so you get the tax advantage without the wait.
The best of every world.
- Move in now — no two-to-three-year build timeline.
- Custom-built quality you can't get from a production spec home.
- Brand new, so it qualifies for the federal + Ontario GST/HST relief.
- Better-than-builder pricing on a lot nearly twice as deep.
Saved on a qualifying new home under the new federal and Ontario program — a benefit resale buyers never see. Exact eligibility and figures should be confirmed with your tax advisor.
Come stand in it.
The only way to understand the difference between custom and commodity is to walk it. Book a private tour of 7 Richmond Park Drive.